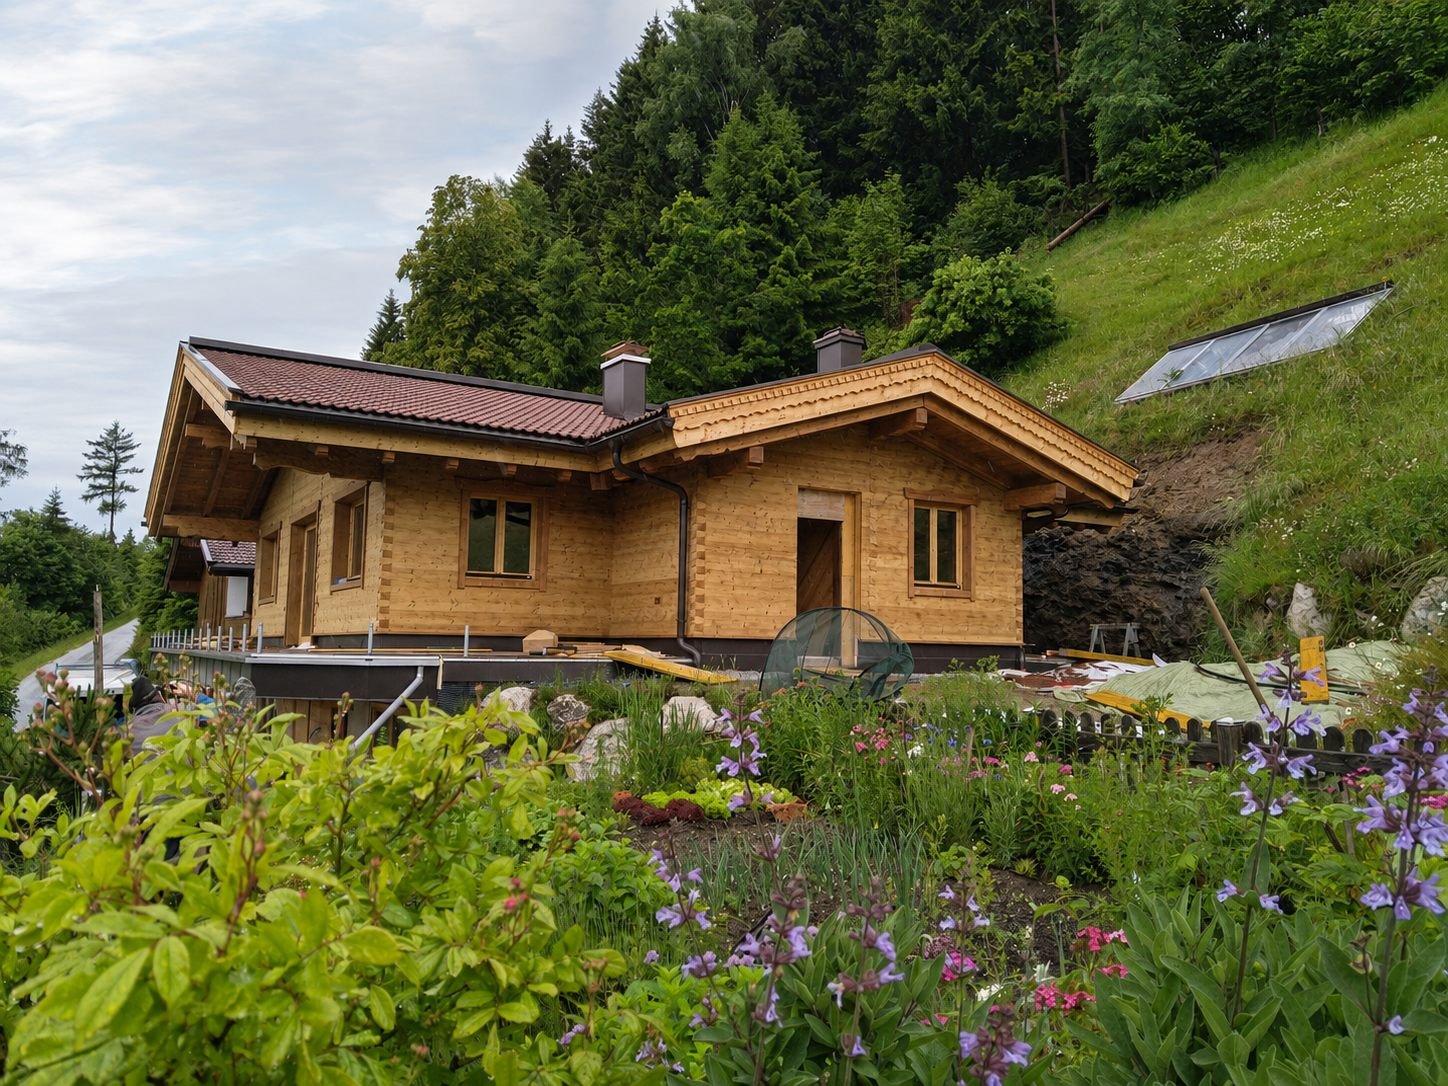
New-build house in Stuhlfelden
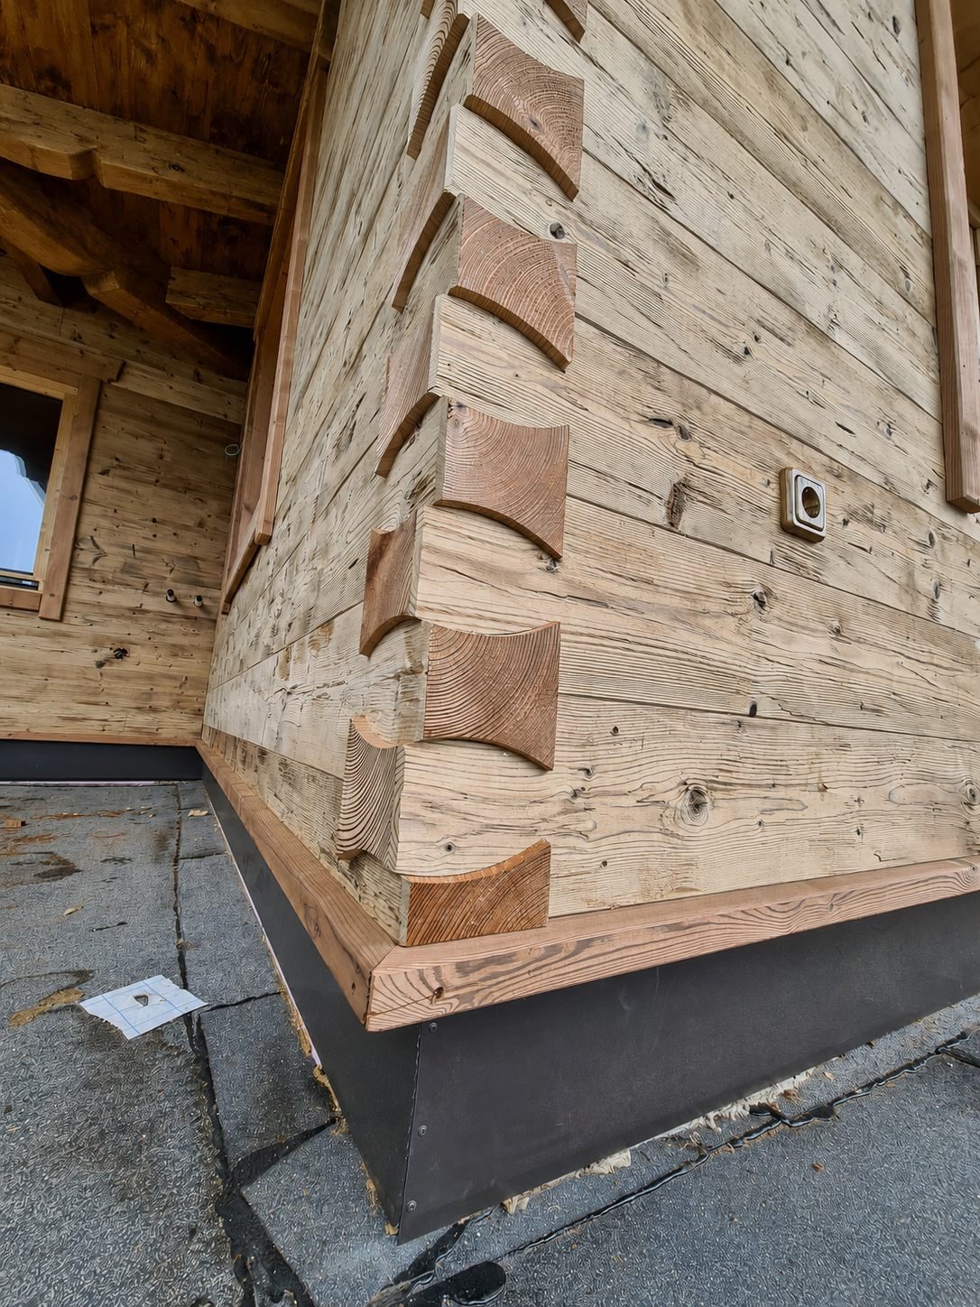
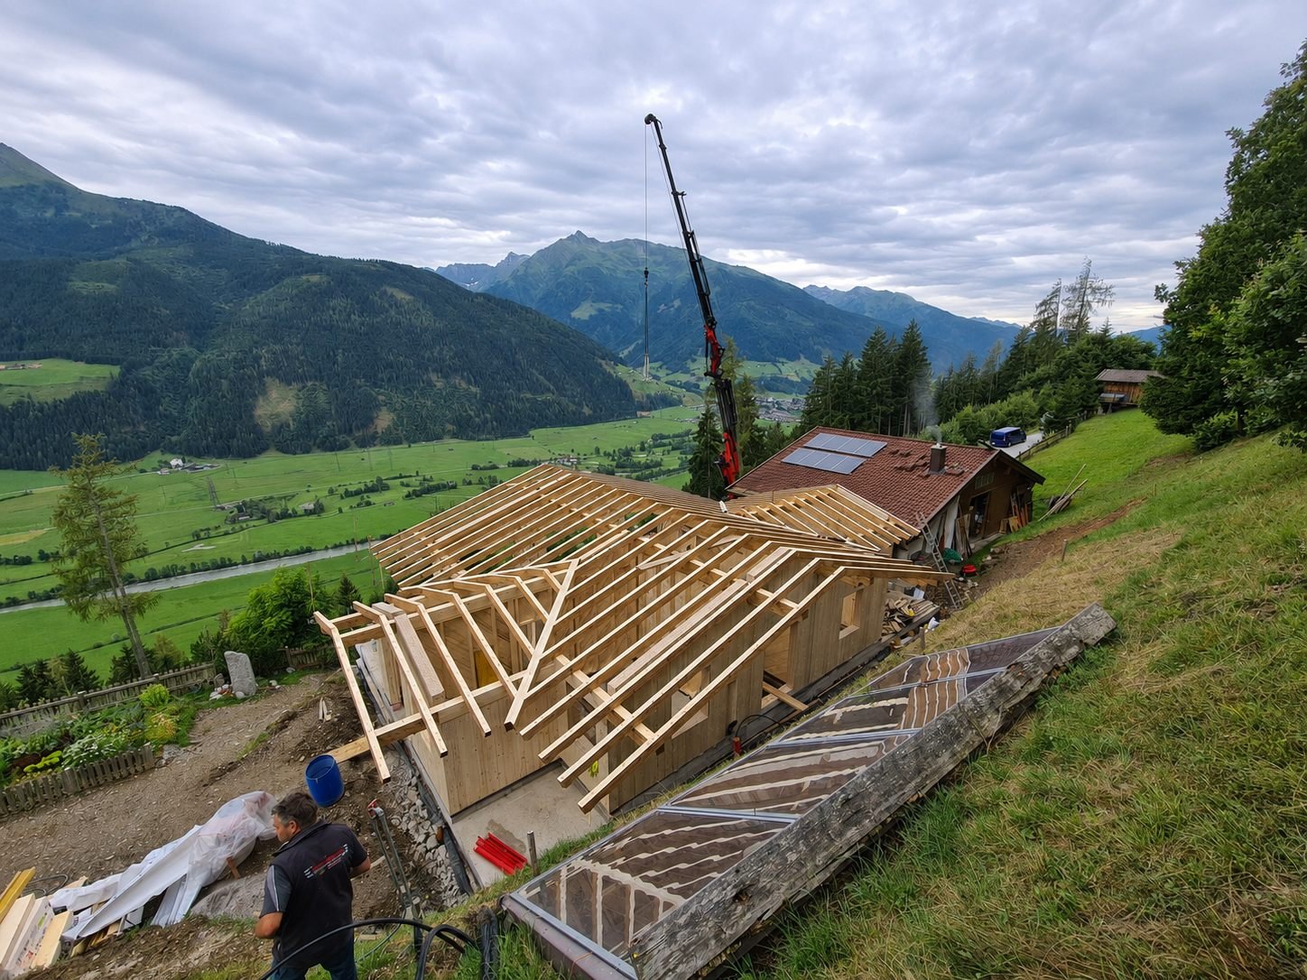
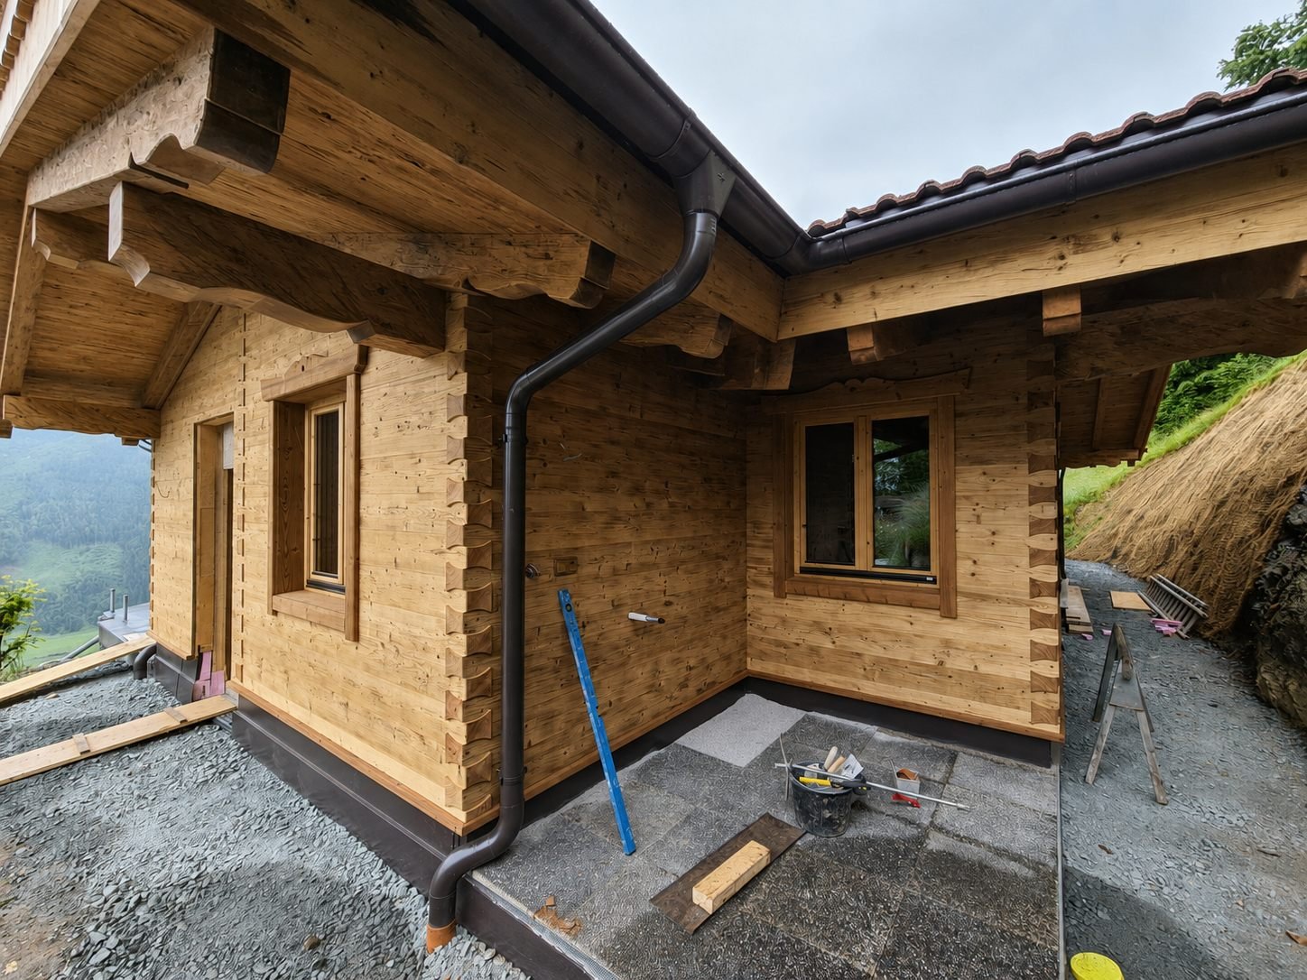
New build of a residential house in solid-timber construction, set in the mountain landscape of Stuhlfelden.
New builds and demanding renovations – planned with solid timber and vapour-permeable natural building materials, built for healthy living and lasting value.
View references Discuss a project




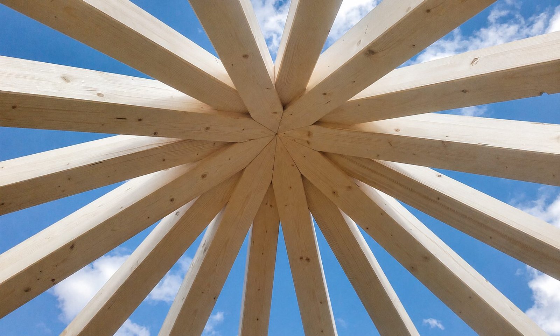
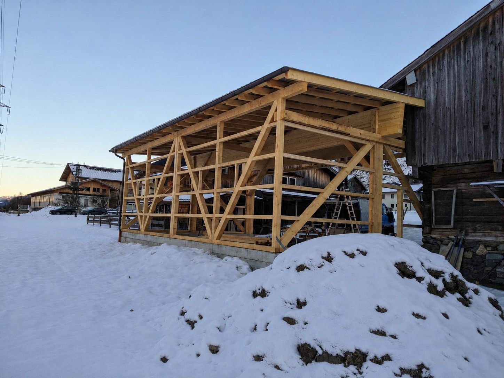
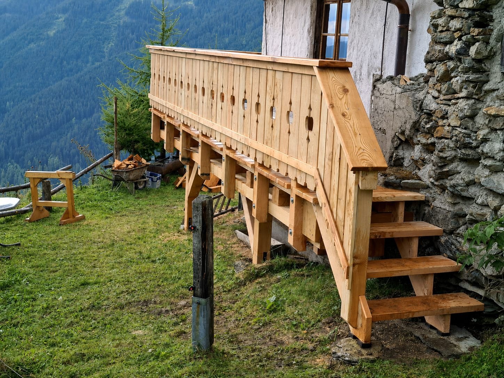
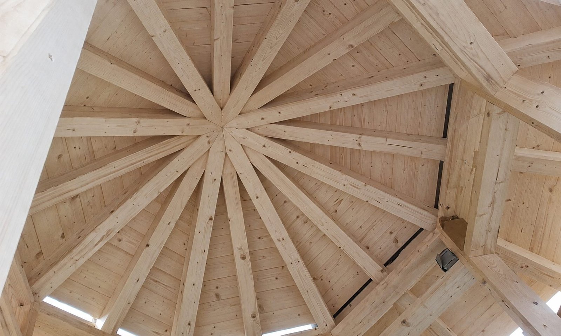
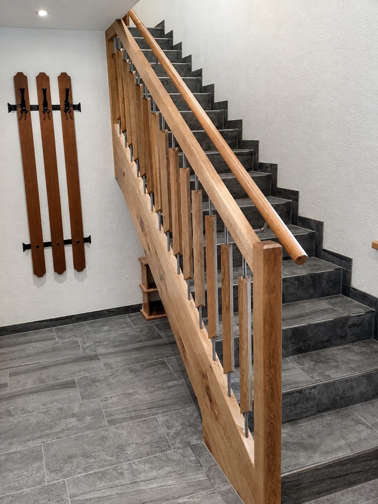
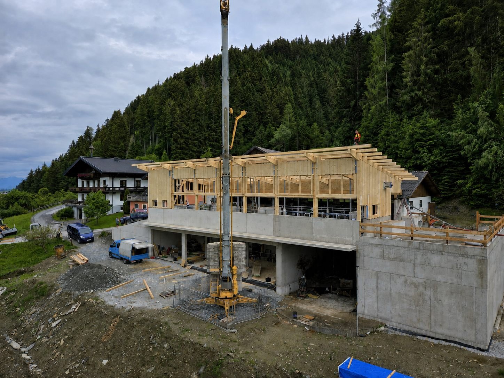
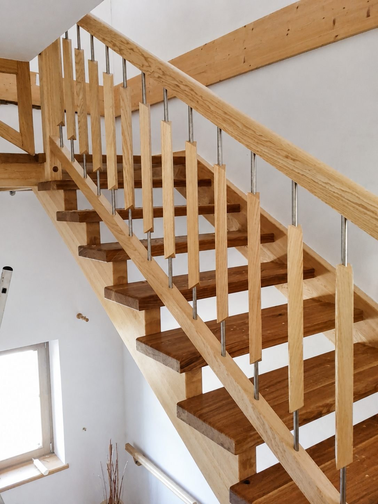
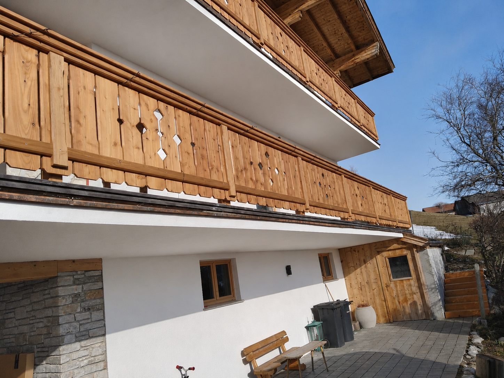
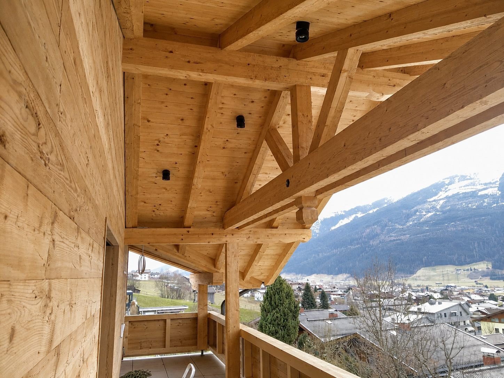
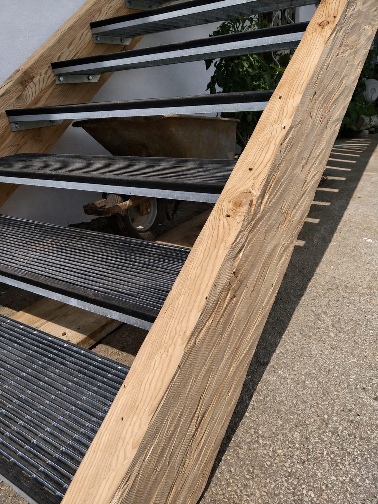
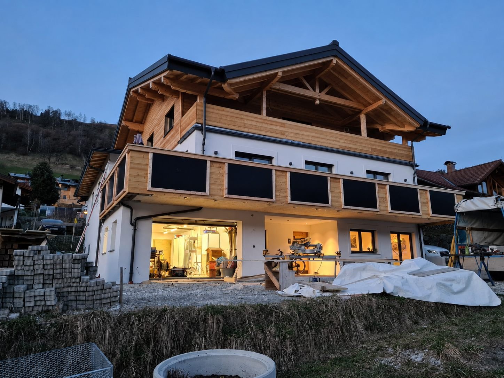
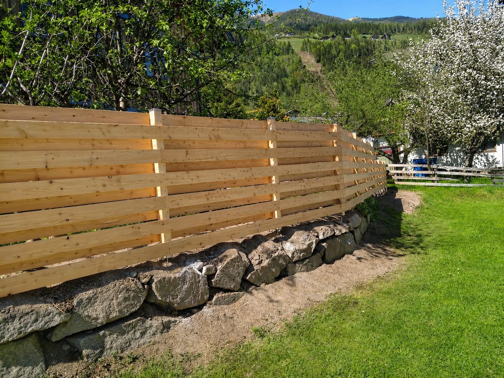
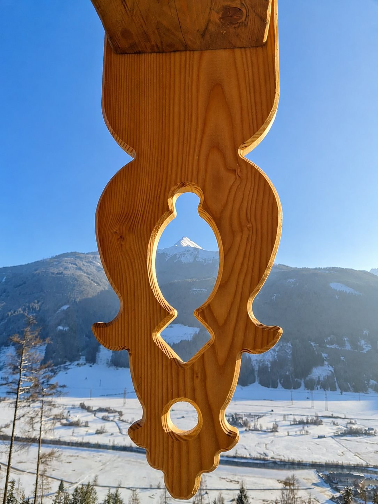
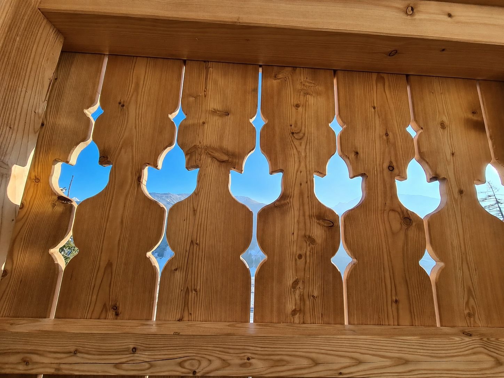
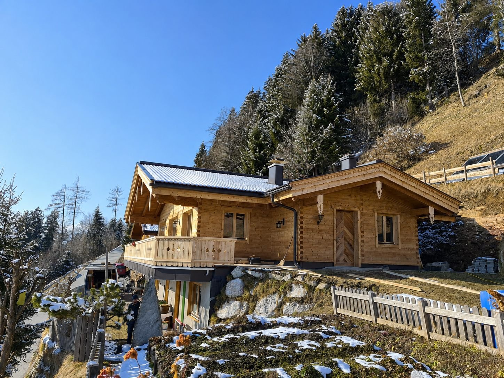
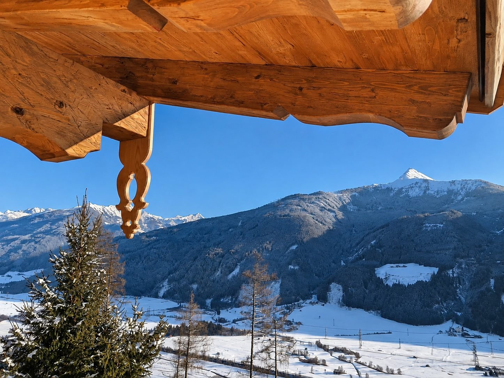
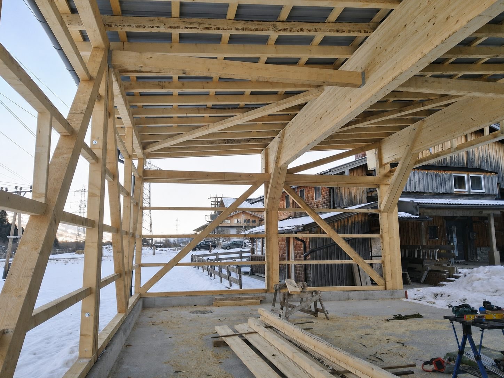
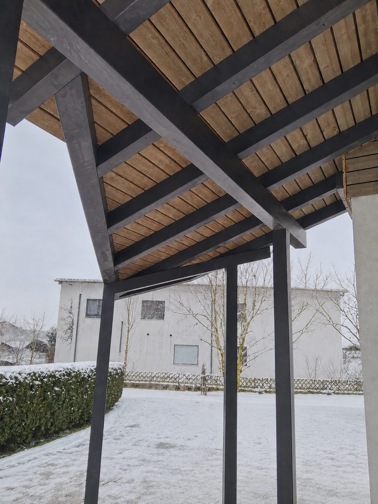
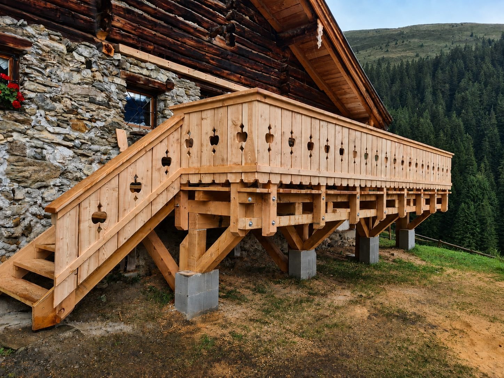
For us, timber is more than a building material: used correctly, it regulates moisture, stores heat and creates an indoor climate you can feel. We combine the traditional carpenter’s craft with material concepts based on solid timber and vapour-permeable natural building materials.
Untreated timber and vapour-permeable assemblies instead of composite materials and plastics.
Moisture-regulating constructions for a noticeably better living and working climate.
From planning to execution – high-quality timber construction, precise joints and visible care in every detail.
From the first idea to planning that is ready for approval and construction — structure, materials and process from a single source.
Load-bearing structure, roof truss and façade in timber — structurally well planned, with a vapour-permeable wall build-up.
Careful additions to and upgrading of existing building fabric, including listed properties.
Terraces, conservatories and extensions that blend harmoniously into existing buildings.
Vapour-permeable, natural materials instead of composites — for a healthy indoor climate.
From classic roof trusses to individual special forms in engineered timber construction.
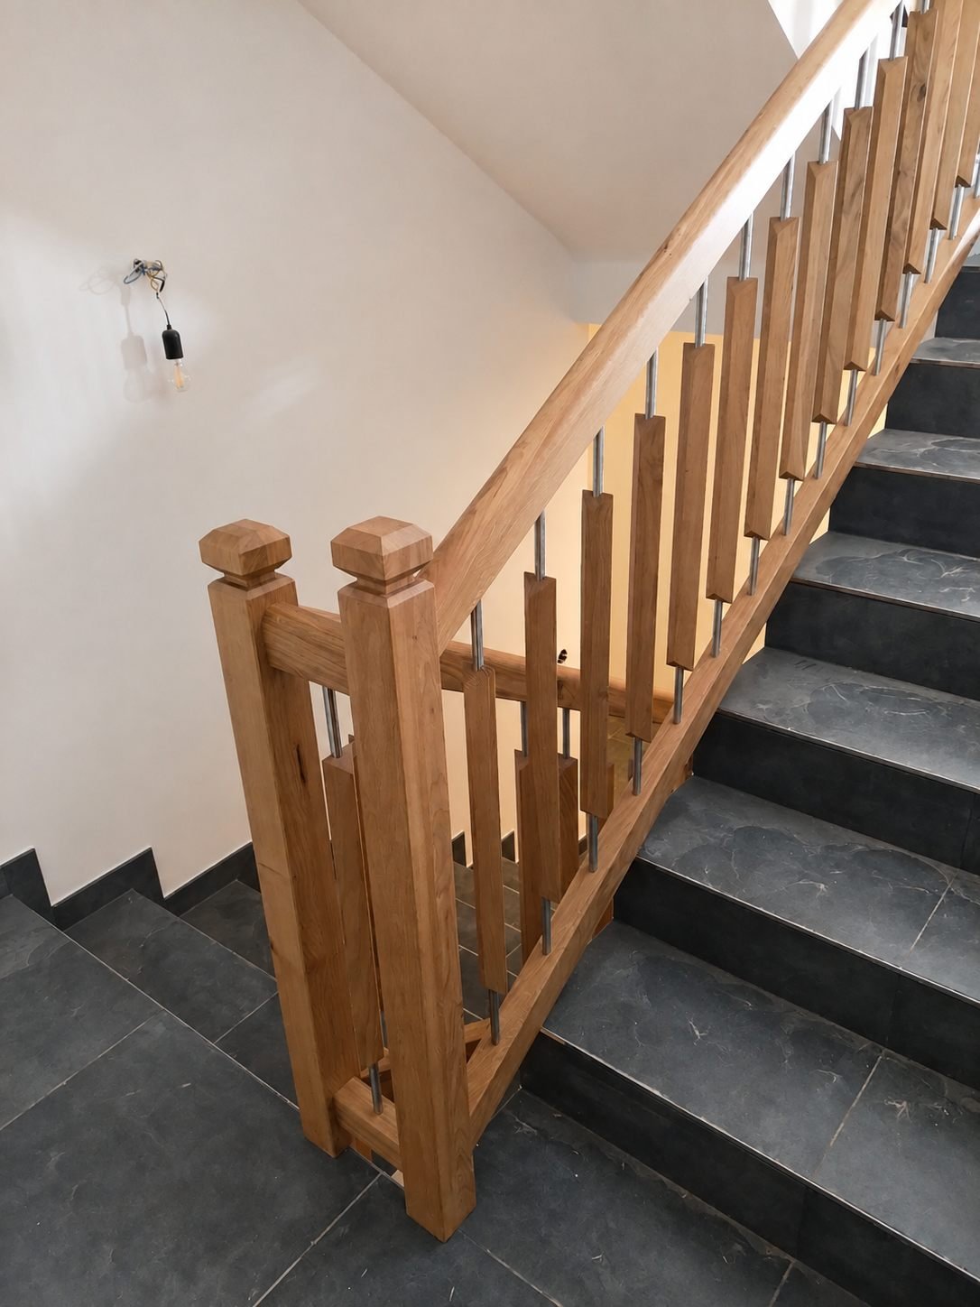
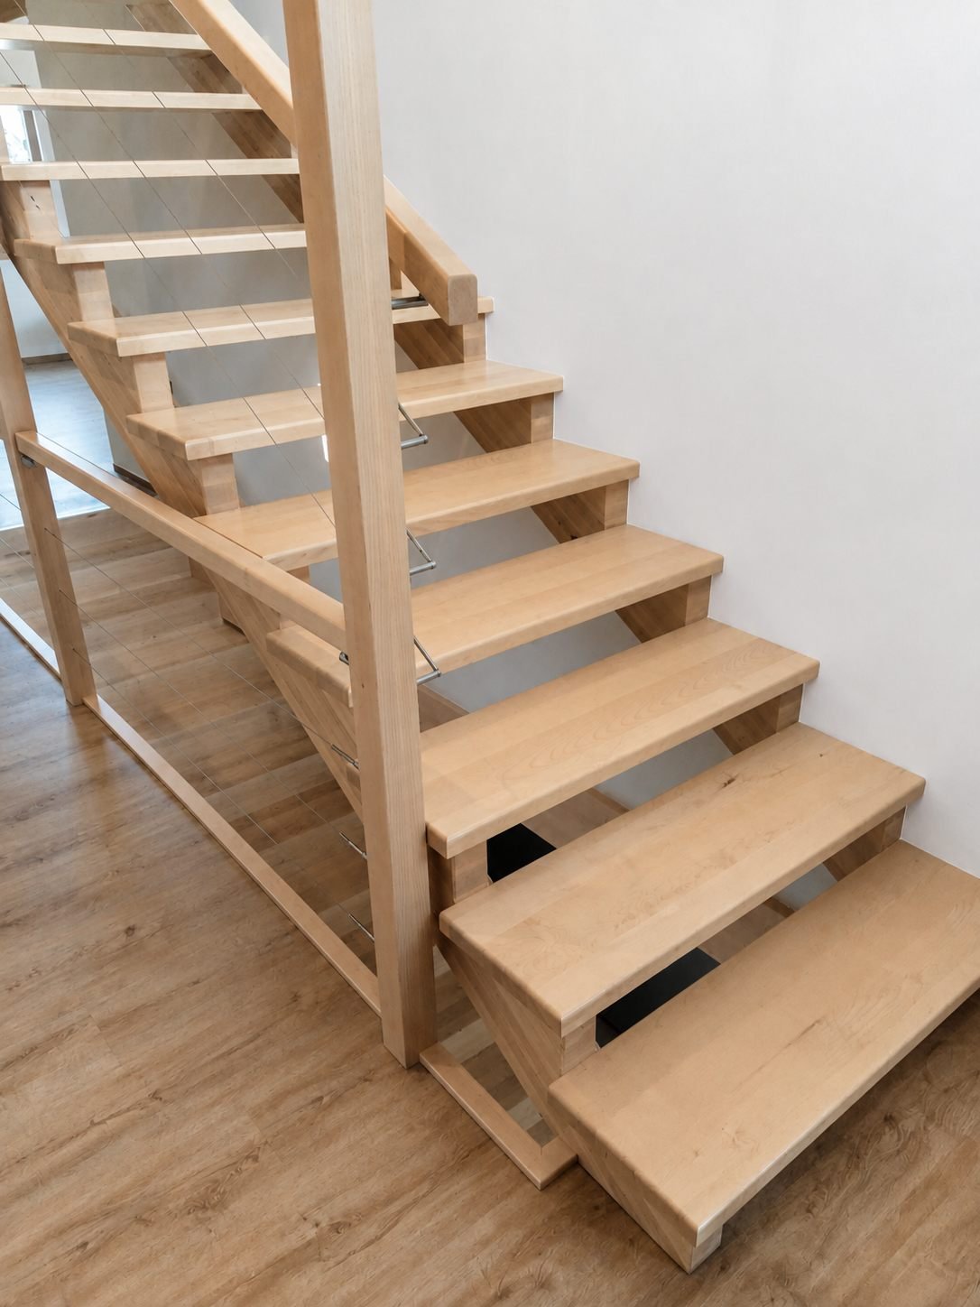
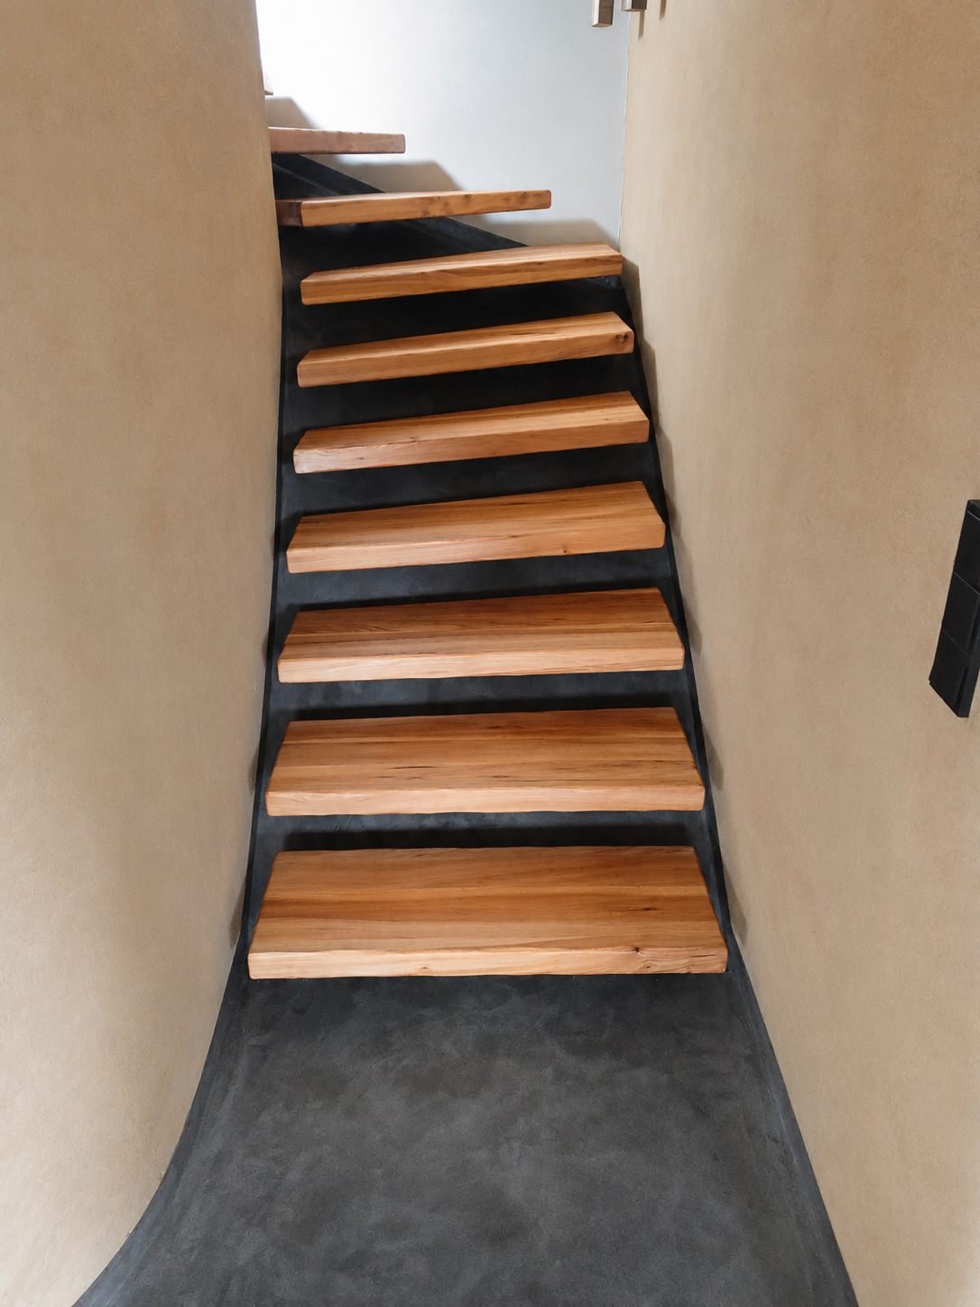
Staircases, cladding and built-in fittings in solid timber, crafted by hand.
Whether an extension, an additional storey or the enlargement of an existing building — working with established fabric requires experience, from the single-family home to the listed older building. We add contemporary timber structures to what already exists without losing its character.
Insights from the workshop and the building site — from special constructions to the renovation of historic building fabric. Location, year and further descriptions are being added continuously.
The following projects were carried out under Holzbau Steiner — the predecessor company whose craftsmanship and experience now feed into LEWINA GmbH.
New build of a residential house in solid-timber construction, set in the mountain landscape of Stuhlfelden.
Exposed roof-truss structure for a multi-unit residential building — the load-bearing frame and the craftsmanship deliberately left visible.
Timber carport with an integrated PV roof — parking space and power generation combined in a single structure.
Self-supporting timber staircase with a steel-cable balustrade as a design centrepiece.
Garden house, picket fence and privacy screen — bespoke timber solutions for the garden.
Whether new build, renovation or historic building fabric — we advise you on the right timber-construction solution.
Whether it is LEWINA THERM, LEWINA HOLZBAU or a general enquiry — choose the right area below so that your message goes straight to the right place.